
<-- style PDP --> 7 Bacon Lane, Hamilton - Att/Row/Twnhouse for sale for $619,900
  • new
  • for sale

7 Bacon Lane

Hamilton, Ontario, L9G 0H2 - Ancaster

$619,900

  • Neighbourhood

    Ancaster

  • Major Intersection

    Garner Road and John Frederick

  • Listed Since: 5 day(s)

  • Last update: today

Overview

  • Property Type

    Att/Row/Twnhouse, 3-Storey

  • Bedrooms

    3

  • Bathrooms

    2

  • Basement

    None

  • Kitchen

    1

  • Total Parking

    2 (1 None Garage)

  • Lot Size

    24.88x41 (Feet)

  • Taxes

    $5,124.93 (2026)

  • Type

    Freehold

Property Description

Property description for 7 Bacon Lane, Hamilton

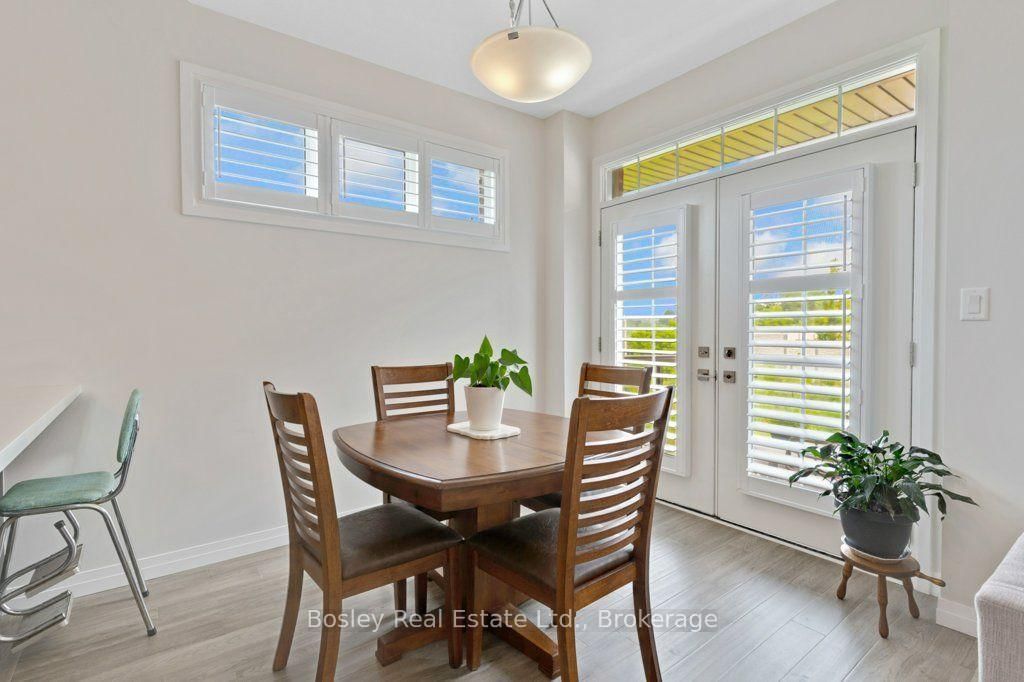
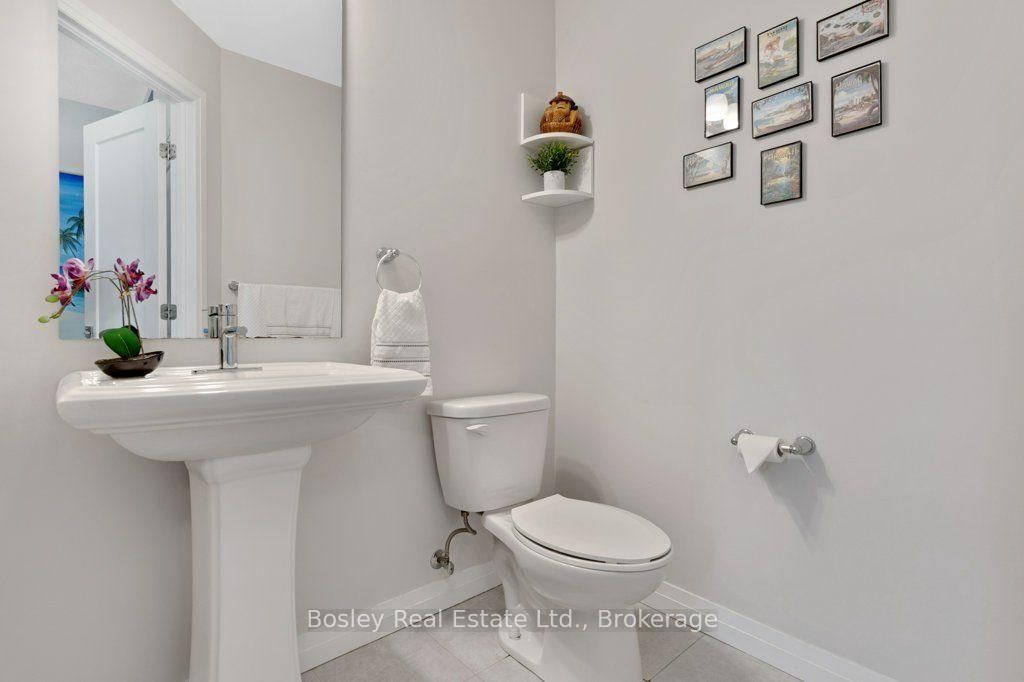
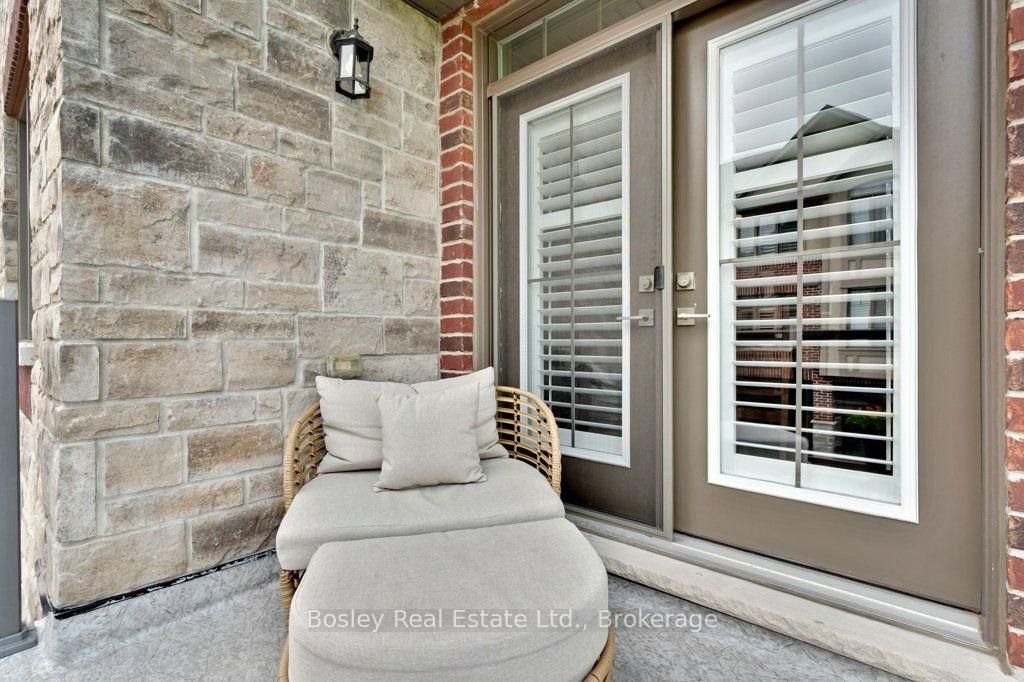
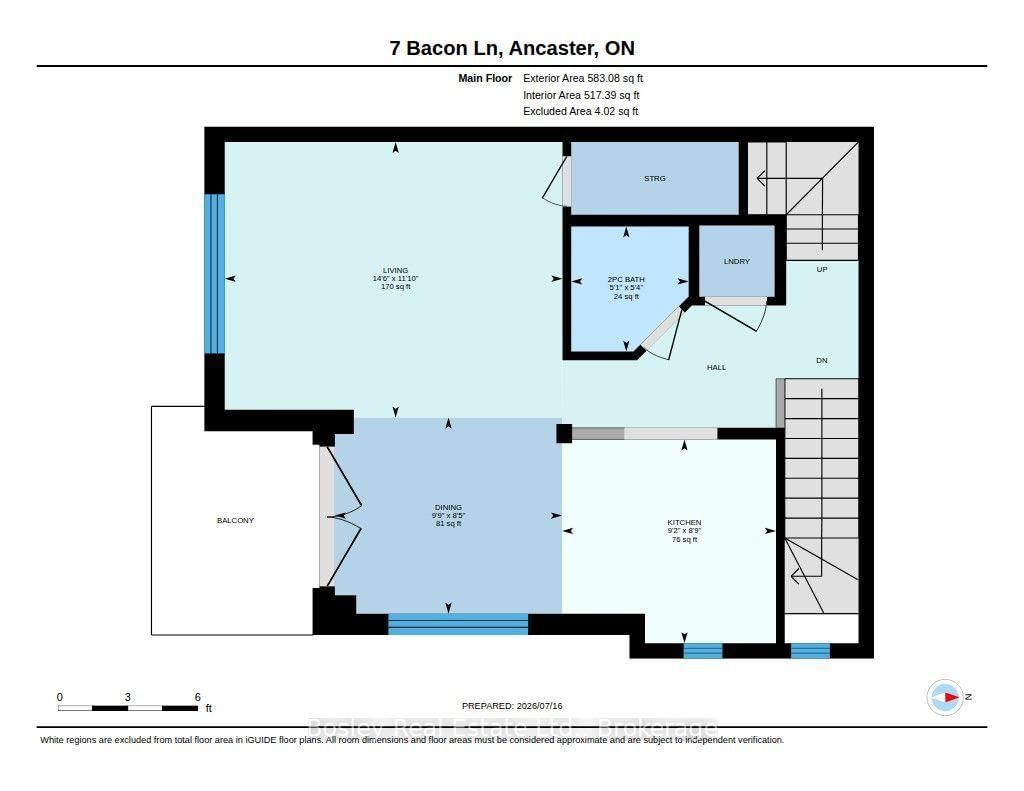
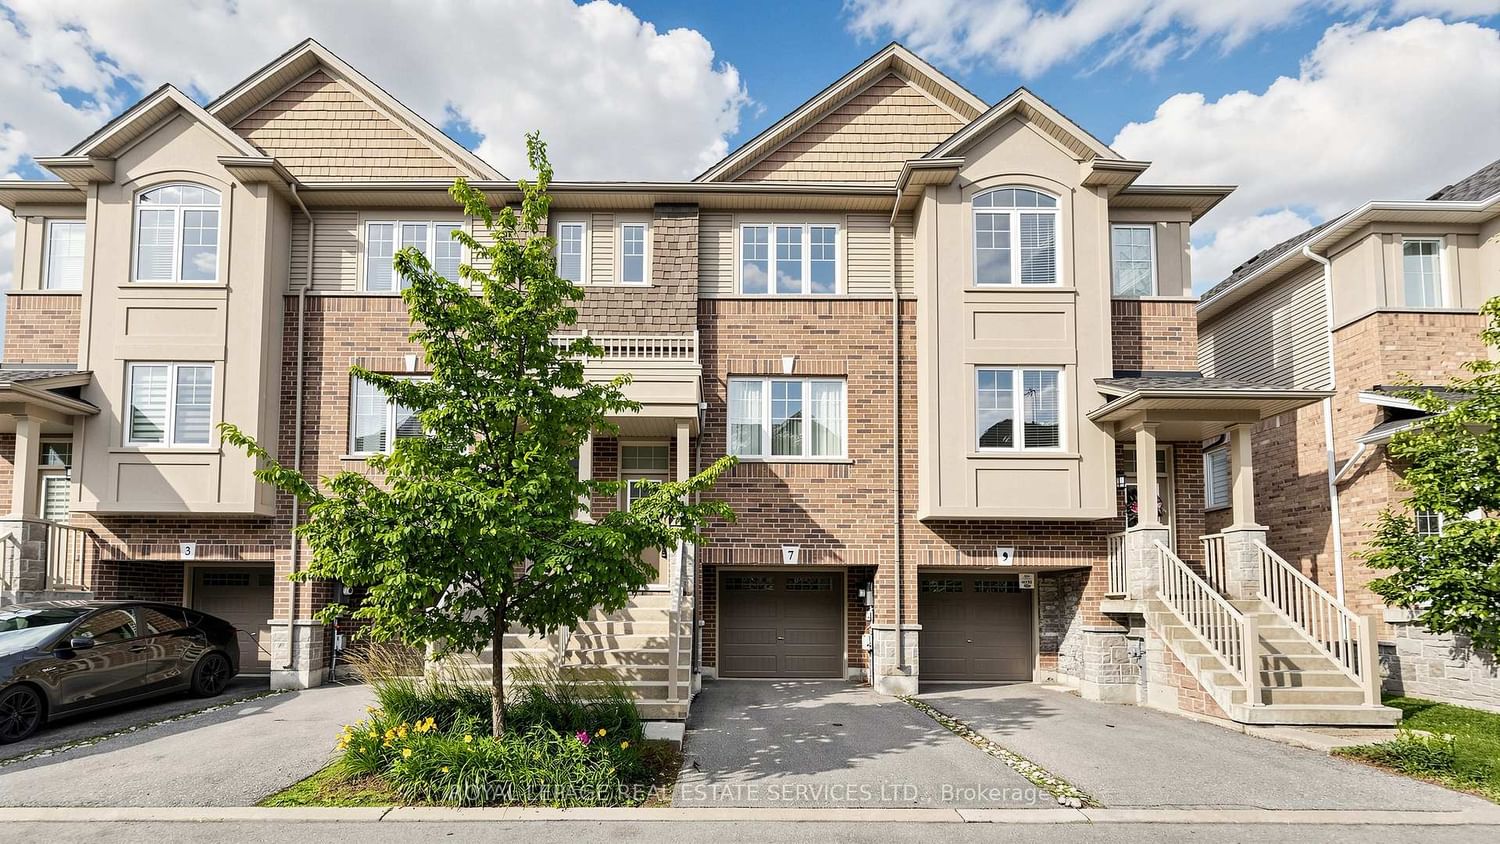
Located in a most desirable area of the complex, this end unit freehold townhome has minimal drive-by traffic and borders onto a green space ravine, offering added privacy and a peaceful setting. It is also one of the very few 4 unit buildings in the complex. The main level features a spacious foyer, currently used as a home office, along with inside access to the single-car garage, a front closet, and a mechanical/storage room.The second level is designed for everyday living and entertaining, offering a bright kitchen with stainless steel appliances, Corian countertops, a breakfast bar, adjoining dining area, living room and additional storage room. Your private deck is the perfect spot to enjoy beautiful sunset views. This level also includes a convenient laundry area and a two-piece powder room.On the third level, you'll find three comfortable bedrooms and a well-appointed four-piece bathroom featuring ceramic tile flooring and tiled tub/shower surround.Additional features include a single-car garage with inside access, private driveway and an exceptional location within the complex.This home is just minutes from major highways, shopping, restaurants, public transit, parks, places of worship, and a wide range of everyday amenities.This is an excellent opportunity to enjoy low-maintenance freehold living in a convenient Ancaster location.

Listed by Bosley Real Estate Ltd.

  • MLS #

    X13579112

  • Sq. Ft

    1100-1500

  • Sq. Ft. Source

    MLS

  • Lot Irregularities

    n/a

  • Year Built

    6-15

  • Pool

    None

  • Drive

    Private

  • Garage

    None, 1 spaces

  • Total Parking

    2

  • Family Room

    N

  • Den

    N

  • Exterior

    Brick

  • Fireplace

    N

  • Roof

    Asphalt Shingle

  • Foundation

    Concrete

  • Elevator

    n/a

  • Water View

    n/a

  • Laundry Level

    Upper

  • Heat

    Forced Air

  • A/C

    Central Air

  • Water

    Municipal

  • Water Supply

    n/a

  • Sewers

    Sewers

  • Central Vac

    N

  • Utility

    4.3 x 3.37 ft Main level

  • Foyer

    3.66 x 2.77 ft Main level

  • Kitchen

    2.67 x 2.79 ft 2nd level

  • Dining

    2.74 x 2.45 ft 2nd level

  • Bathroom

    2.74 x 2.47 ft 2nd level

    2 Pc Bath

  • Living

    3.61 x 4.42 ft 2nd level

  • Bathroom

    3.37 x 3.35 ft 3rd level

    3 Pc Bath

  • Br

    2.46 x 2.45 ft 3rd level

  • Br

    3.36 x 2.46 ft 3rd level

  • Primary

    3.53 x 4.09 ft 3rd level

  • MLS #

    X13579112

  • Sq. Ft

    1100-1500

  • Sq. Ft. Source

    MLS

  • Lot Irregularities

    n/a

  • Year Built

    6-15

  • Pool

    None

  • Drive

    Private

  • Garage

    None, 1 spaces

  • Total Parking

    2

  • Family Room

    N

  • Den

    N

  • Exterior

    Brick

  • Fireplace

    N

  • Roof

    Asphalt Shingle

  • Foundation

    Concrete

  • Elevator

    n/a

  • Water View

    n/a

  • Laundry Level

    Upper

  • Heat

    Forced Air

  • A/C

    Central Air

  • Water

    Municipal

  • Water Supply

    n/a

  • Sewers

    Sewers

  • Central Vac

    N

  • Utility

    4.3 x 3.37 ft Main level

  • Foyer

    3.66 x 2.77 ft Main level

  • Kitchen

    2.67 x 2.79 ft 2nd level

  • Dining

    2.74 x 2.45 ft 2nd level

  • Bathroom

    2.74 x 2.47 ft 2nd level

    2 Pc Bath

  • Living

    3.61 x 4.42 ft 2nd level

  • Bathroom

    3.37 x 3.35 ft 3rd level

    3 Pc Bath

  • Br

    2.46 x 2.45 ft 3rd level

  • Br

    3.36 x 2.46 ft 3rd level

  • Primary

    3.53 x 4.09 ft 3rd level

Thinking of Selling?

Find Out Your Home’s Value in Today’s Market!

No Email or Signup is required to view your home estimate.

estimate your home value

Contact Manoj Kukreja

Sales Representative,
Century 21 People’s Choice Realty Inc.,
Brokerage
(647) 576 - 2100

Manoj profile avatar

Mortgage Calculator

This data is for informational purposes only.

Mortgage Payment per month

Principal Amount

Interest

Total Payable

Amortization

Amortization

Closing Cost Calculator

This data is for informational purposes only.

Closing Cost Total for this property

Total Cash flow for purchasing this property

Down Payment(%)*
Additional information

Provincial Land Transfer Tax

Ontario Land Transfer Tax Rebate

Toronto Land Transfer Tax

Toronto Land Transfer Tax Rebate

PST on CMHC Insurance Premium

Lawyer Fees

$2,825

Government Registration Fee's

$164

Title Insurance

Closing Cost Total

Total Cash flow for purchasing this property

Provincial Land Transfer Tax

Ontario Land Transfer Tax Rebate

Toronto Land Transfer Tax

Toronto Land Transfer Tax Rebate

PST on CMHC Insurance Premium

Lawyer Fees

$2,825

Government Registarion Fee's

$164

Title Insurance

Down Payment(%)*

* A down payment of less than 20% is permitted only for first-time home buyers purchasing their principal residence. The minimum down payment required is 5% for the portion of the purchase price up to $500,000, and 10% for the portion between $500,000 and $1,500,000. For properties priced over $1,500,000, a minimum down payment of 20% is required.

Thinking of Selling?

Find Out Your Home’s Value in Today’s Market!

No Email or Signup is required to view your home estimate.

estimate your home value

Contact Manoj Kukreja

Sales Representative, Century 21 People’s Choice Realty Inc., Brokerage
(647) 576 - 2100

Manoj profile avatar

Recent Sold Listings in Ancaster, Hamilton

Popular Cities